×

Pet Policy

The St. James allows up to two pets (cat or dog) with a $500 non-refundable fee. Please call the office for weight and breed restrictions.
  • Home
  • Amenities
  • Floorplans
  • Neighborhood
  • Gallery
  • Residents
  • Preferred Employer Program
  • Contact
Find Your Home
Book a Tour
The St. James Logo
  • Home
  • Amenities
  • Floorplans
  • Neighborhood
  • Gallery
  • Residents
  • Preferred Employer Program
  • Contact
Find Your Home
  • 200 West Washington Square | Philadelphia, PA 19106
  • Call us at (215) 267-4452
  • Book a Tour
The St. James Logo
Find Your Home Right Arrow
Floorplans

Floorplans

Bedrooms
to
to
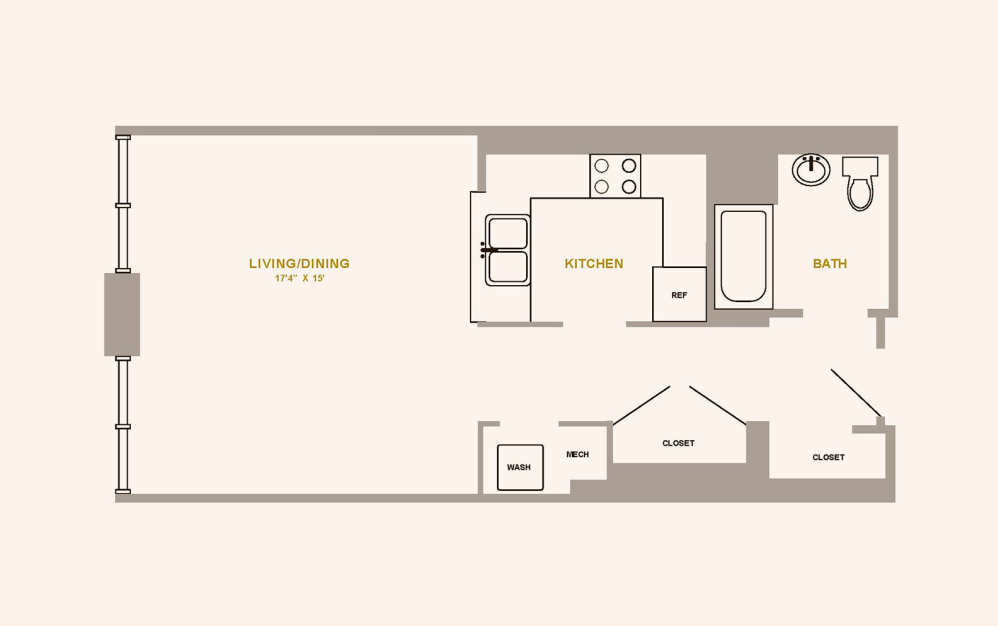
Studio - Studio floorplan layout with 1 bathroom and 640 square feet
View Floorplan

Studio

Studio1 bath640 sq. ft.
Starting at $2,564
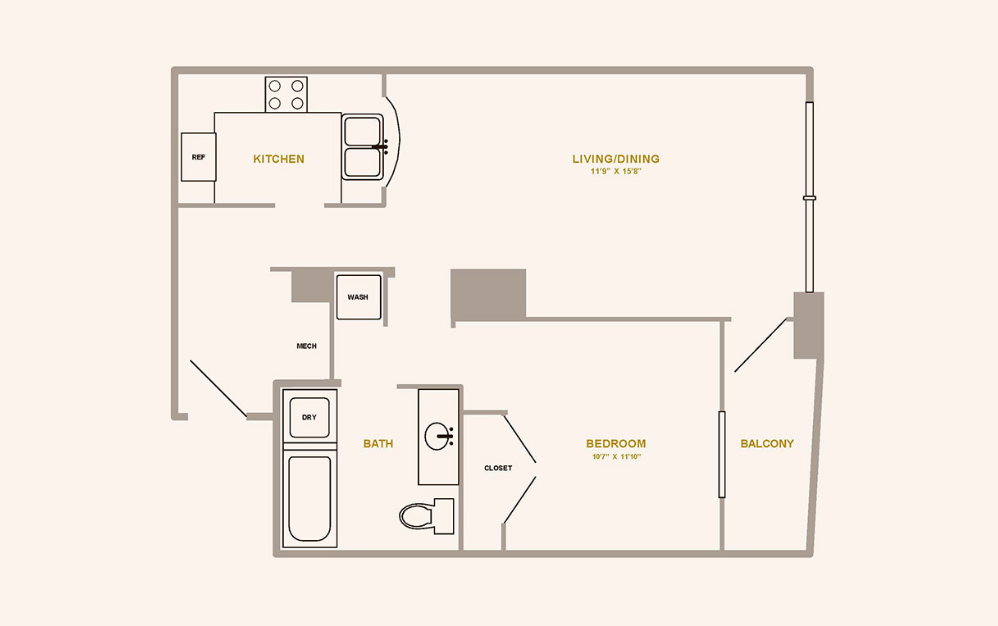
1 Bed 1 Bath A1 - 1 bedroom floorplan layout with 1 bathroom and 872 square feet
View Floorplan

1 Bed 1 Bath A1

1 bed1 bath872 sq. ft.
Call for Pricing
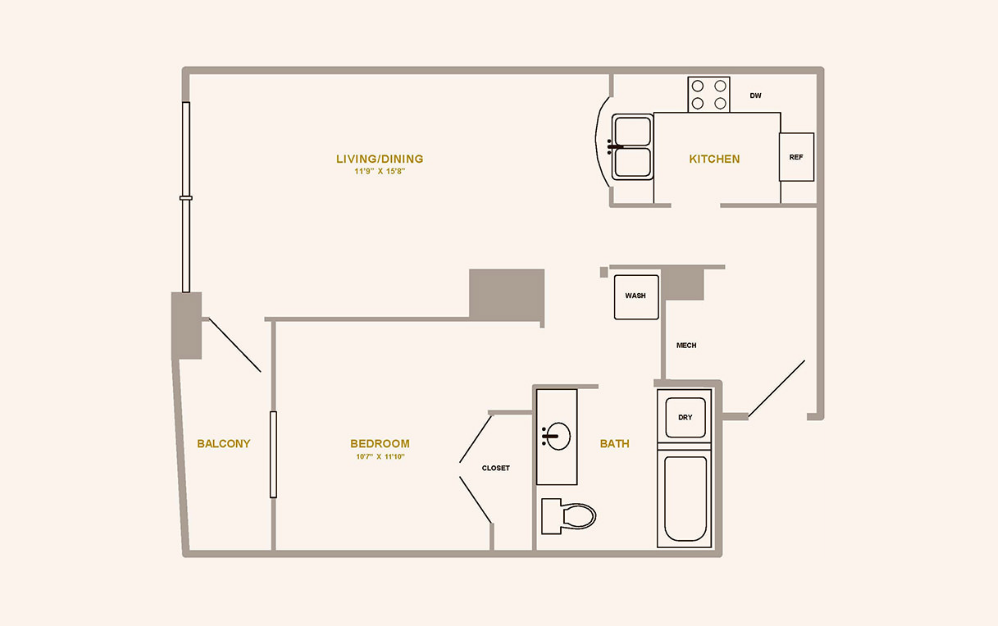
1 Bed 1 Bath A1W - 1 bedroom floorplan layout with 1 bathroom and 872 square feet
View Floorplan

1 Bed 1 Bath A1W

1 bed1 bath872 sq. ft.
Starting at $2,554

1 Bed 1 Bath A1C - 1 bedroom floorplan layout with 1 bathroom and 914 square feet
View Floorplan

1 Bed 1 Bath A1C

1 bed1 bath914 sq. ft.
Starting at $3,945
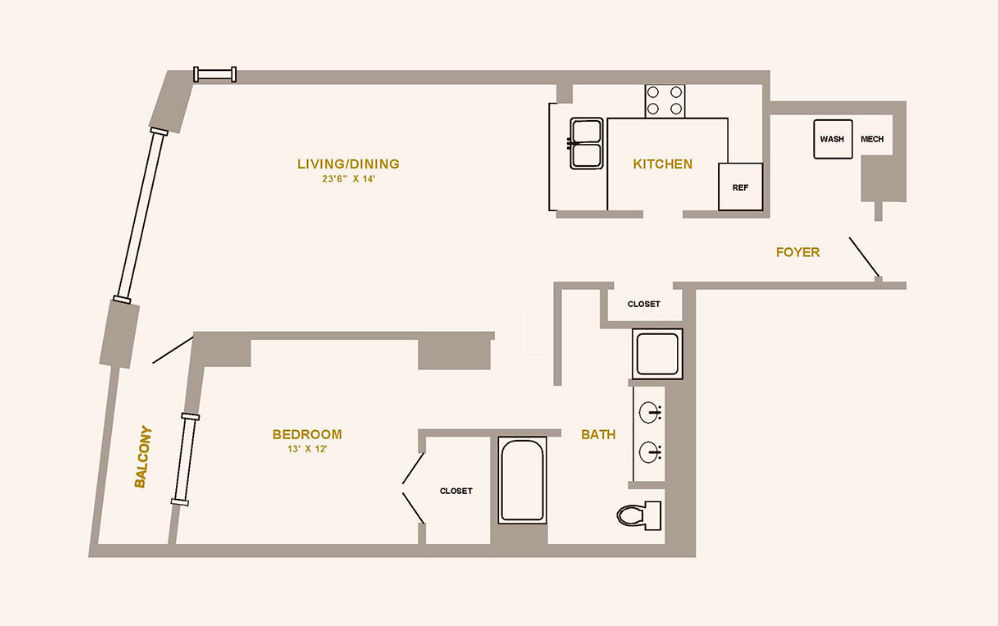
1 Bed 1 Bath A1D - 1 bedroom floorplan layout with 1 bathroom and 997 square feet
View Floorplan

1 Bed 1 Bath A1D

1 bed1 bath997 sq. ft.
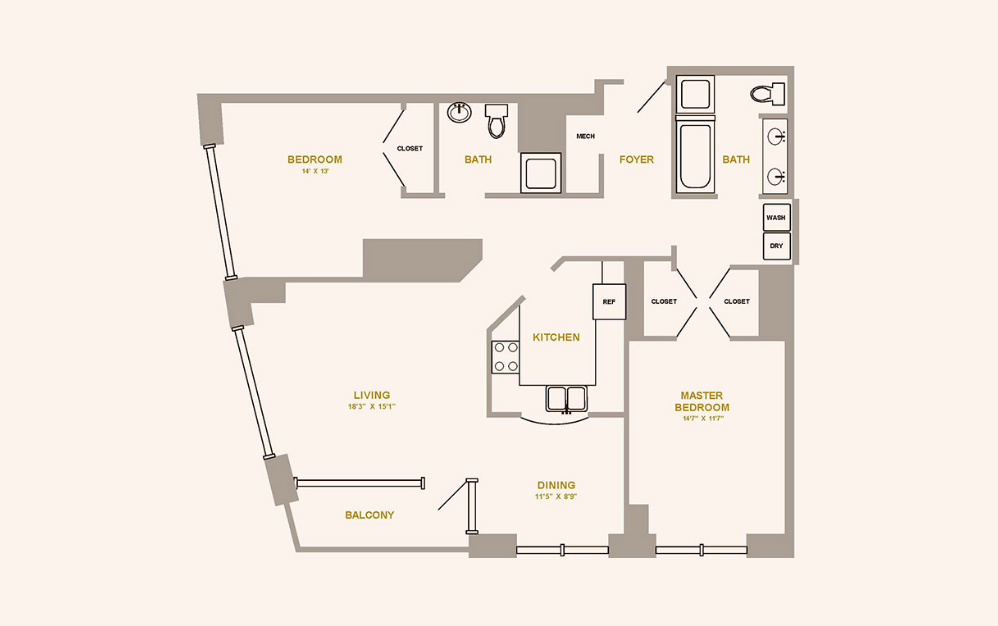
Starting at $4,283
2 Bed 2 Bath B2 - 2 bedroom floorplan layout with 2 bathrooms and 1387 square feet
View Floorplan

2 Bed 2 Bath B2

2 bed2 bath1387 sq. ft.
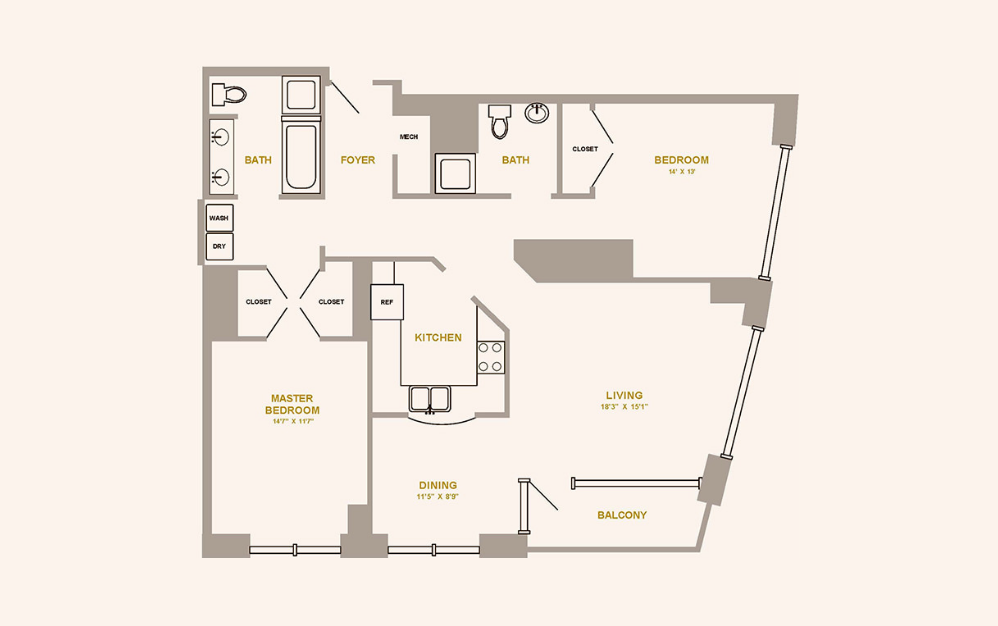
Starting at $5,236
2 Bed 2 Bath B2D - 2 bedroom floorplan layout with 2 bathrooms and 1397 square feet
View Floorplan

2 Bed 2 Bath B2D

2 bed2 bath1397 sq. ft.
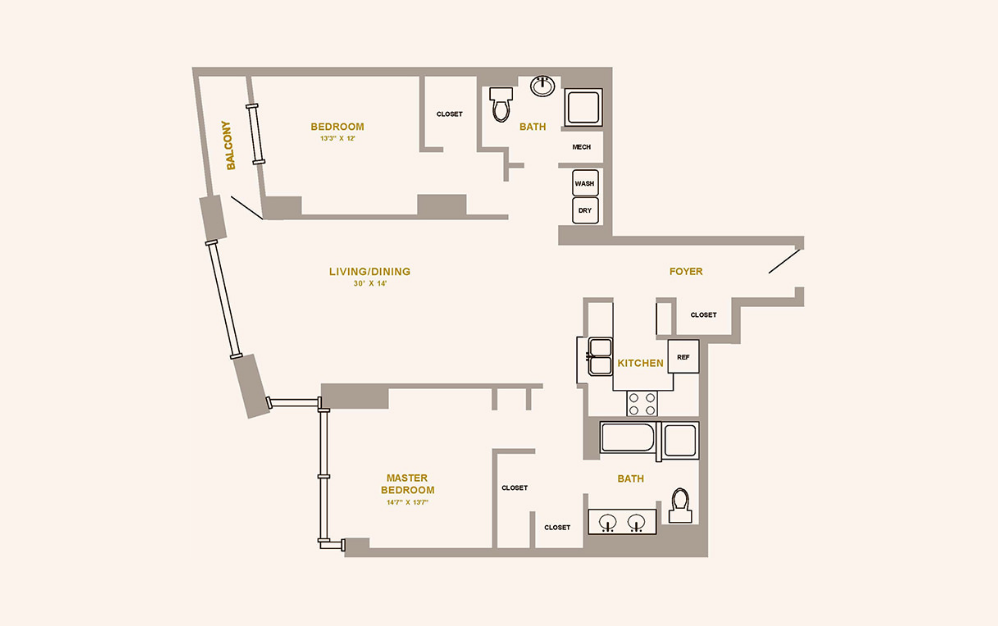
Starting at $5,382
2 Bed 2 Bath B2S - 2 bedroom floorplan layout with 2 bathrooms and 1435 square feet
View Floorplan

2 Bed 2 Bath B2S

2 bed2 bath1435 sq. ft.
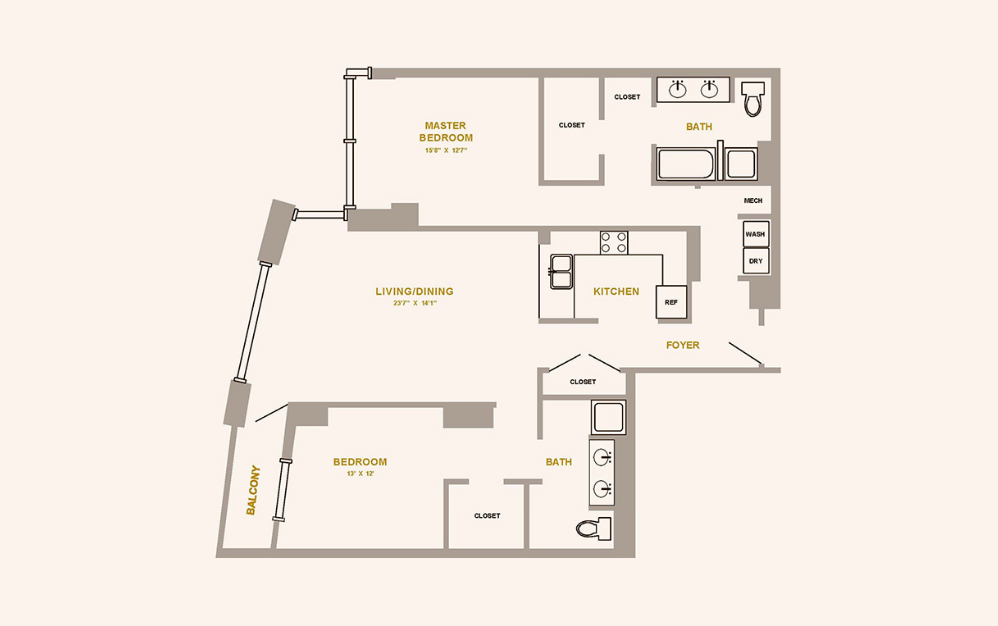
Call for Pricing
2 Bed 2 Bath B2M - 2 bedroom floorplan layout with 2 bathrooms and 1481 square feet
View Floorplan

2 Bed 2 Bath B2M

2 bed2 bath1481 sq. ft.
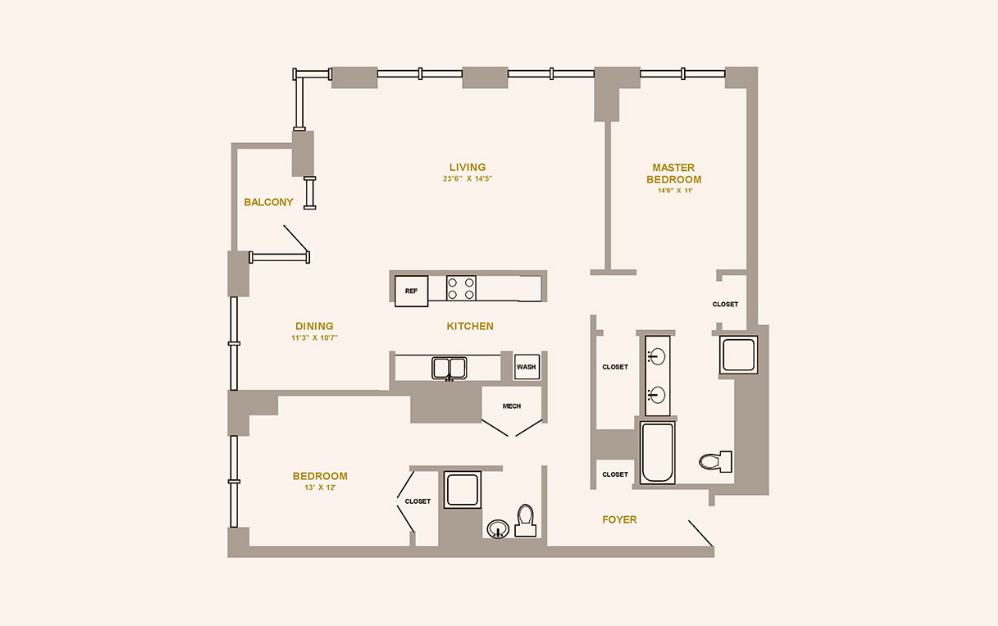
Call for Pricing
2 Bed 2 Bath B2H - 2 bedroom floorplan layout with 2 bathrooms and 1540 square feet
View Floorplan

2 Bed 2 Bath B2H

2 bed2 bath1540 sq. ft.
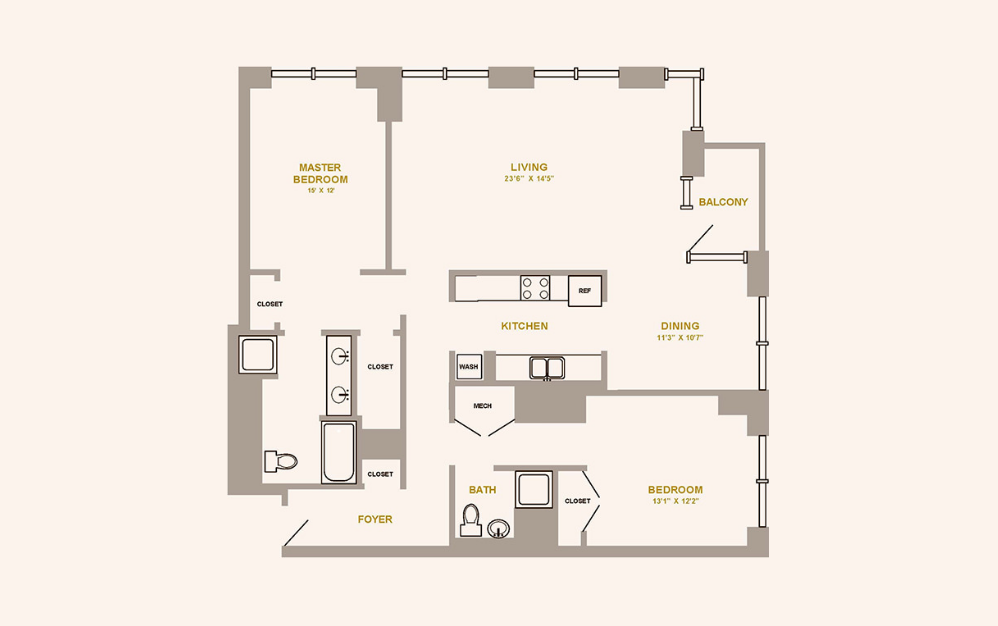
Call for Pricing
2 Bed 2 Bath B5L - 2 bedroom floorplan layout with 2 bathrooms and 1556 square feet
View Floorplan

2 Bed 2 Bath B5L

2 bed2 bath1556 sq. ft.
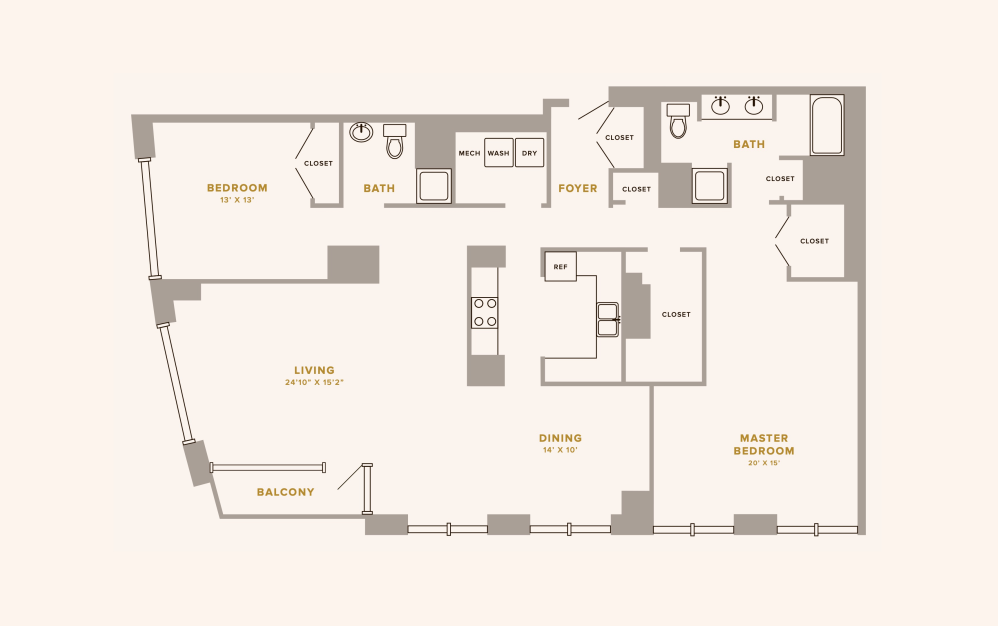
Call for Pricing
2 Bed 2 Bath B5M - 2 bedroom floorplan layout with 2 bathrooms and 2017 square feet
View Floorplan

2 Bed 2 Bath B5M

2 bed2 bath2017 sq. ft.

Call for Pricing
2 Bed 2 Bath PBM - 2 bedroom floorplan layout with 2 bathrooms and 2017 square feet
View Floorplan

2 Bed 2 Bath PBM

2 bed2 bath2017 sq. ft.
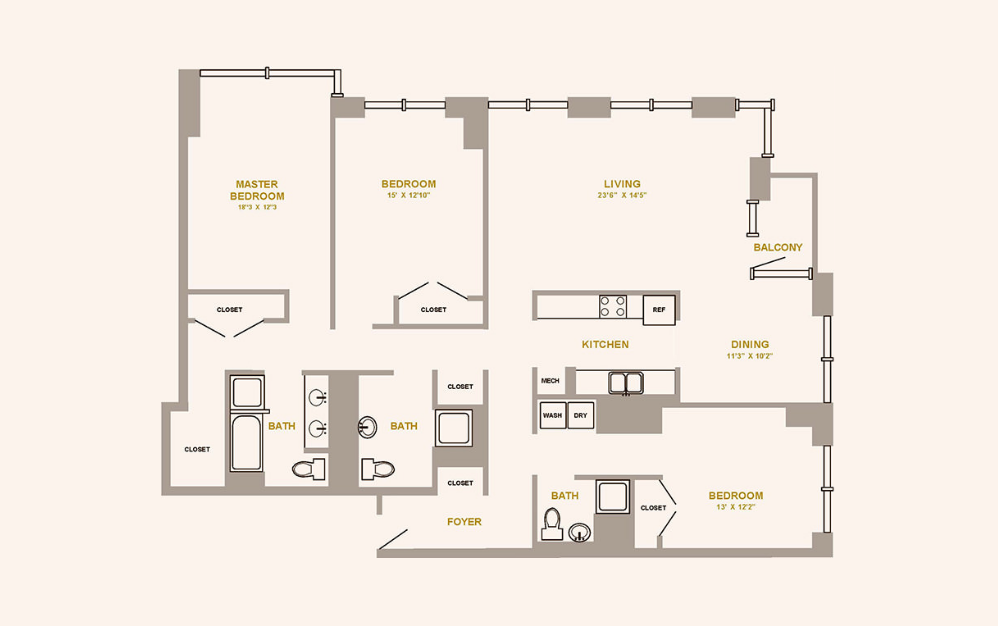
Call for Pricing
3 Bed 3 Bath C2 - 3 bedroom floorplan layout with 3 bathrooms and 2041 square feet
View Floorplan

3 Bed 3 Bath C2

3 bed3 bath2041 sq. ft.

Call for Pricing

Floorplans are artist’s rendering. All dimensions are approximate. Actual product and specifications may vary in dimension or detail. Not all features are available in every apartment. Prices and availability are subject to change. Please see a representative for details.
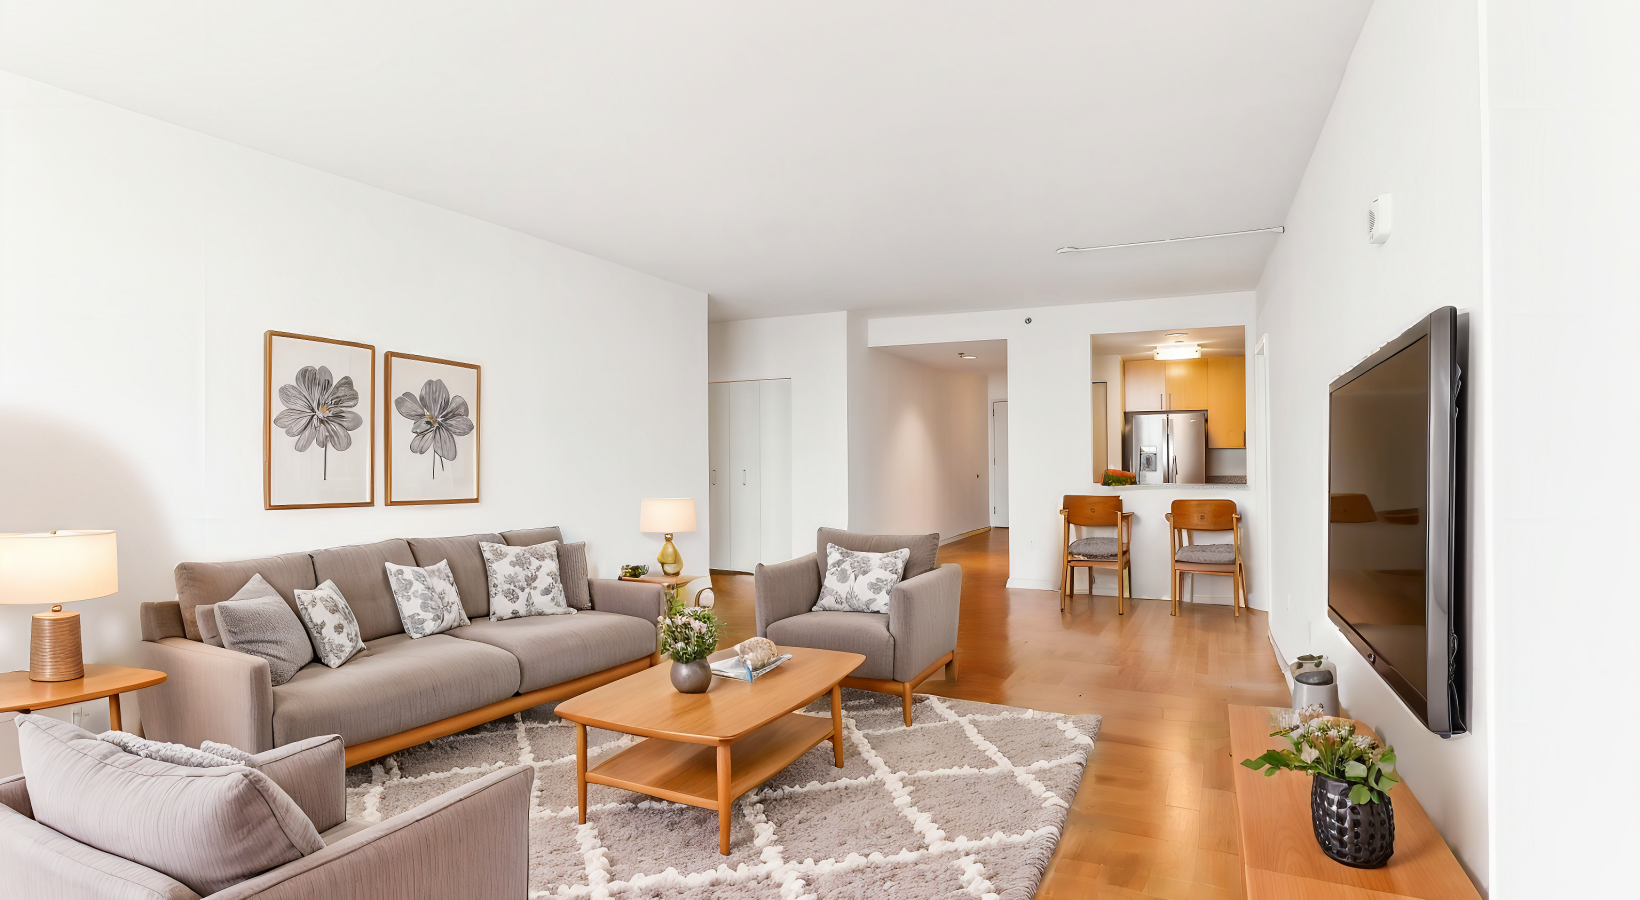
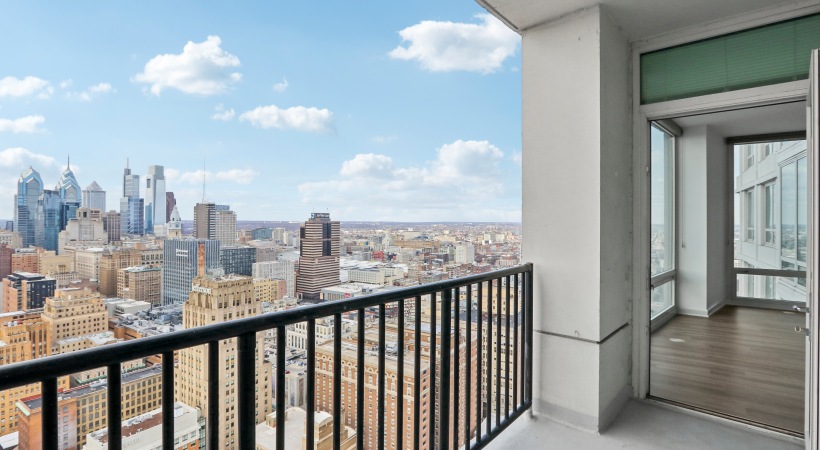
Your Place to Call Home

View Gallery Right Arrow Icon View Amenities Right Arrow Icon
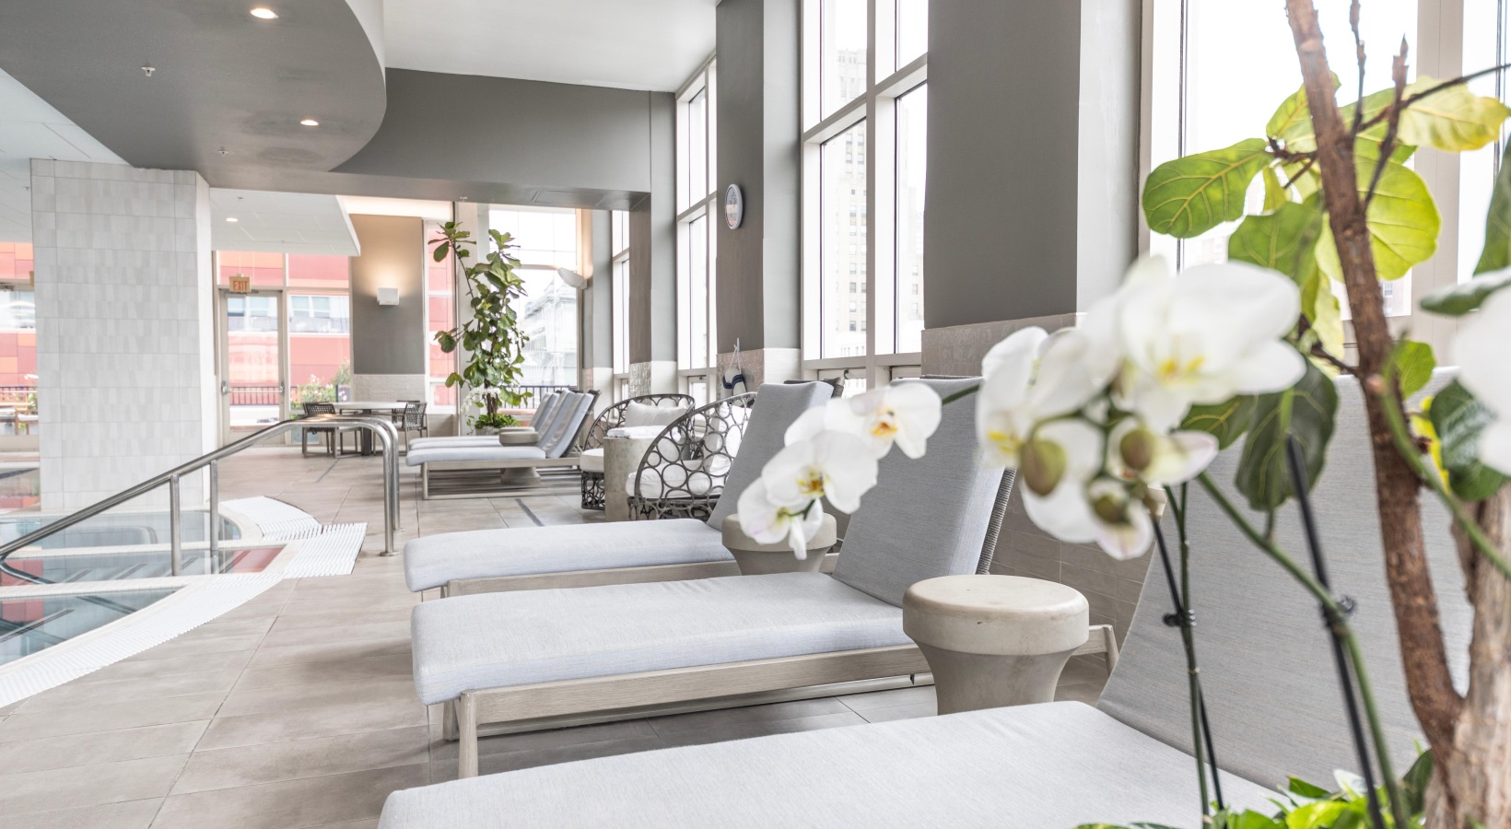
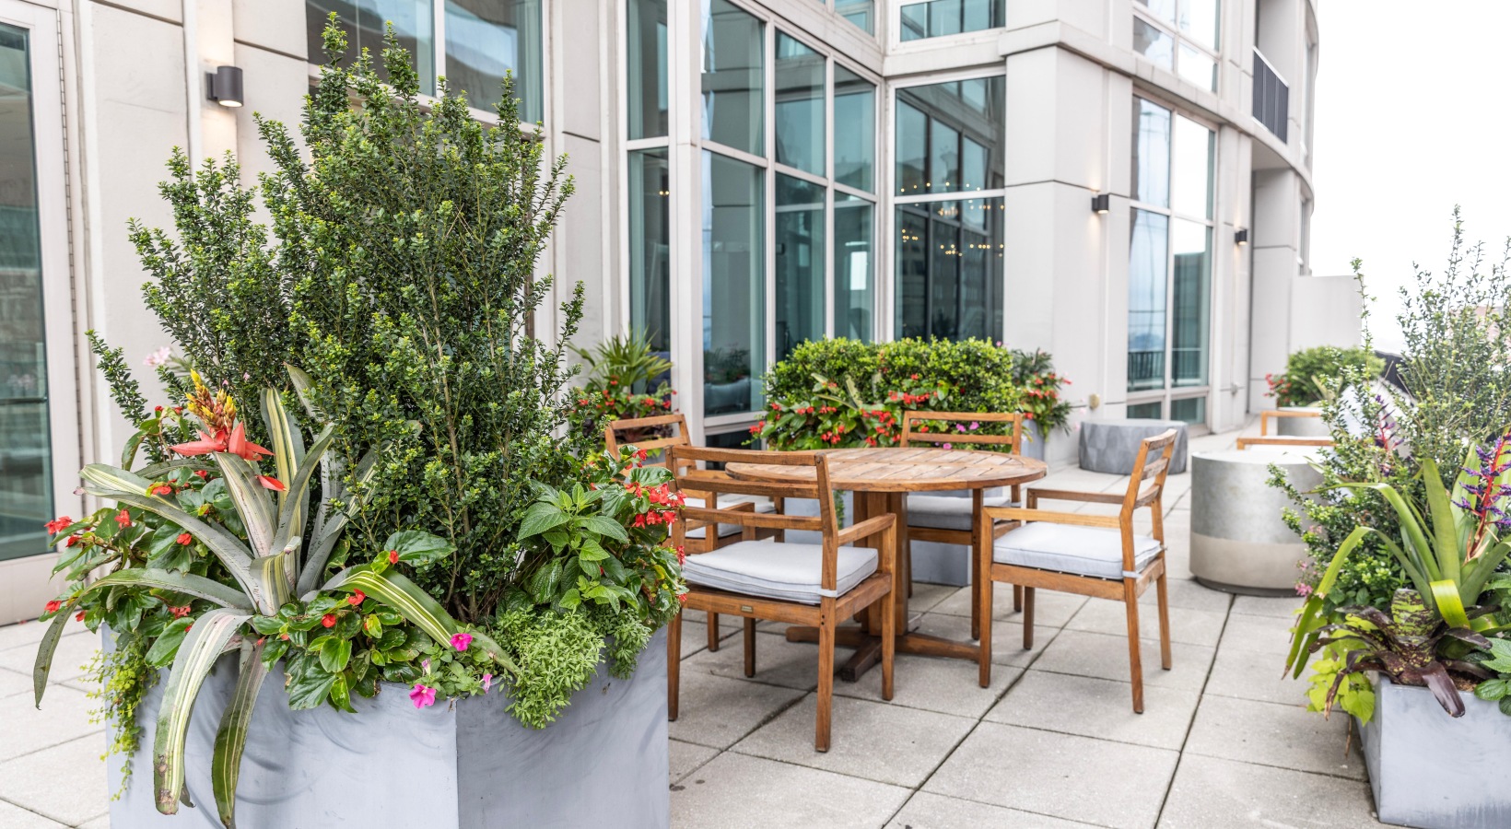
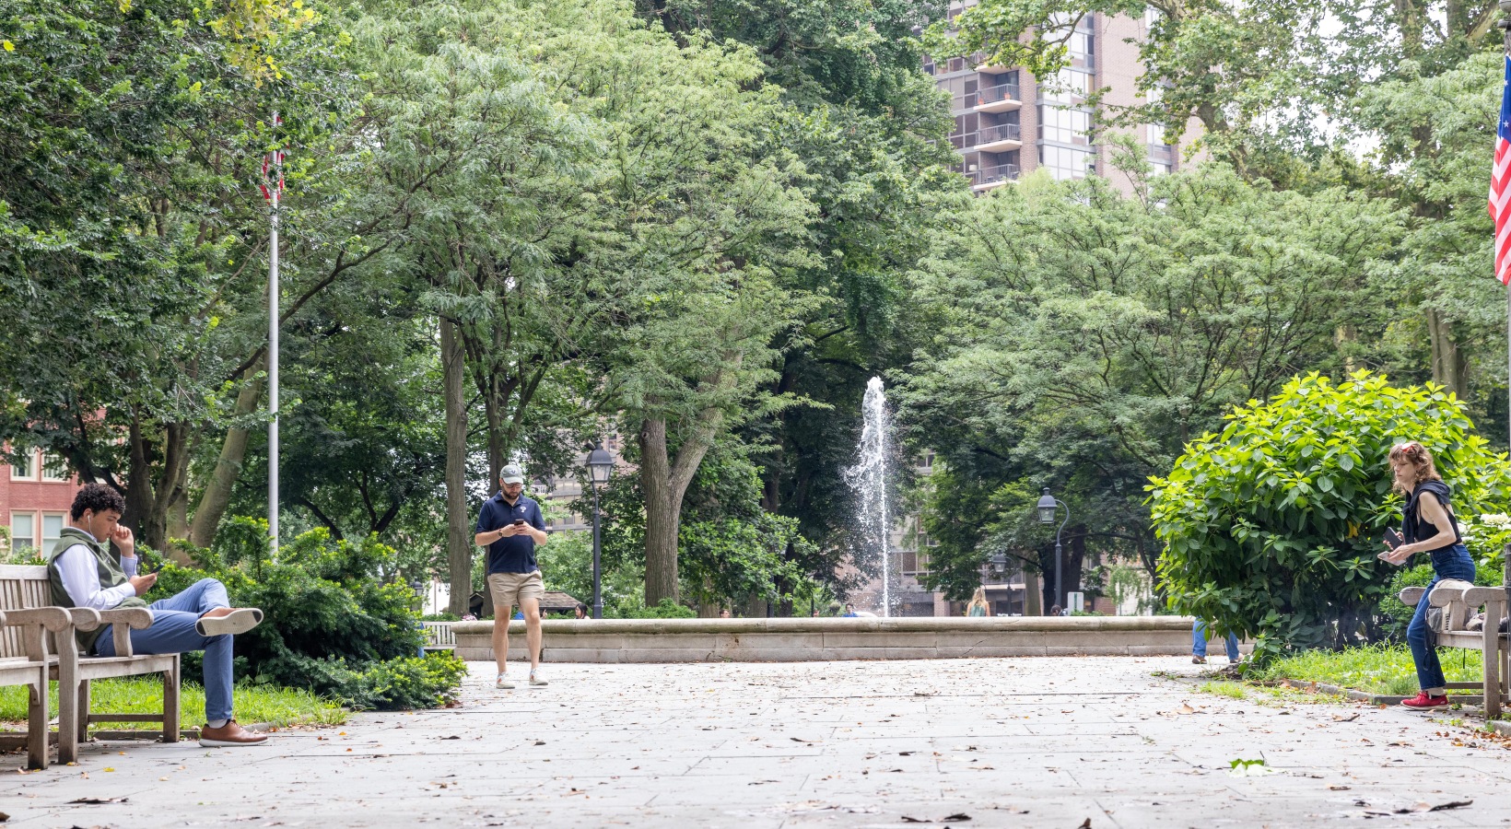
Apartment Unit 3706 007 Bright Living Space with amazing views pool lounge area Sun Deck City fountain
Find Your Home Book a Tour

The St. James

200 West Washington Square
Philadelphia, PA 19106
Call us at (215) 267-4452
Pet Policy
  • Home
  • Amenities
  • Floorplans
  • Neighborhood
  • Gallery
  • Residents
  • Preferred Employer Program
  • Contact
  • © Copyright 2026 The St. James. All Rights Reserved.

  • Privacy Policy
  • Site Map

This site uses cookies to improve your browsing experience. By using our site you agree to our use of cookies.

I Agree
How We Use Your Data Contact Us